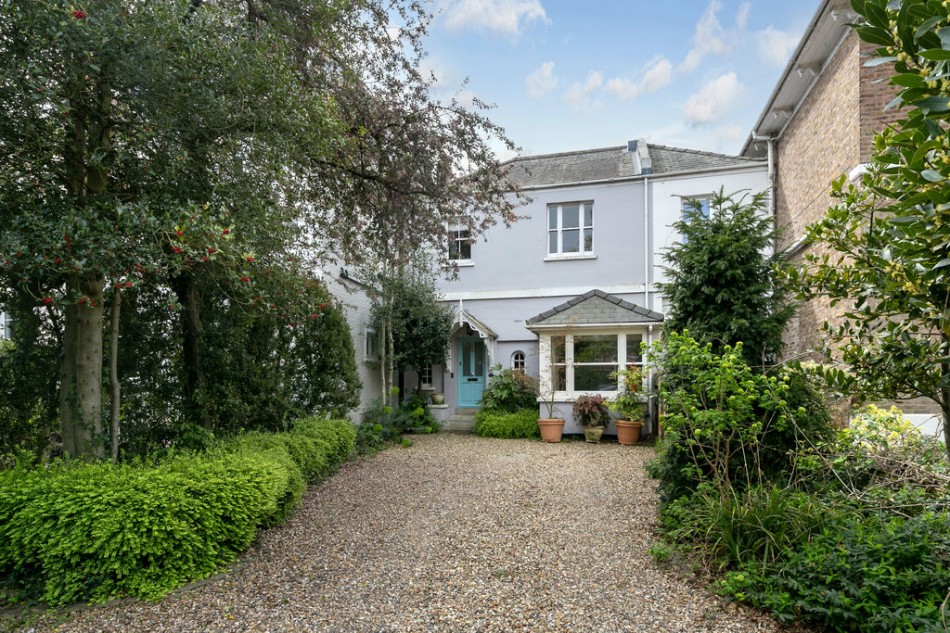
A sympathetically renovated former Victorian coach house situated in a highly coveted tree-lined road with gated driveway to the fore, and the advantage of a south backing garden (abt. 100ft) including a fully self-contained garden room.
Approached through ornate, remotely operated wrought-iron gates, Bracken Cottage enjoys a wonderfully secluded setting, with a sweeping gravel driveway framed by mature trees, established planting and attractive landscaped borders. The distinctive façade with decorative entrance porch immediately sets the tone of things to come.
Arranged across two floors and extended out to the rear, this enchanting and highly individual three-bedroom character home, offers beautifully refined and exceptionally versatile living spaces, all enhanced by a beautifully established rear garden.
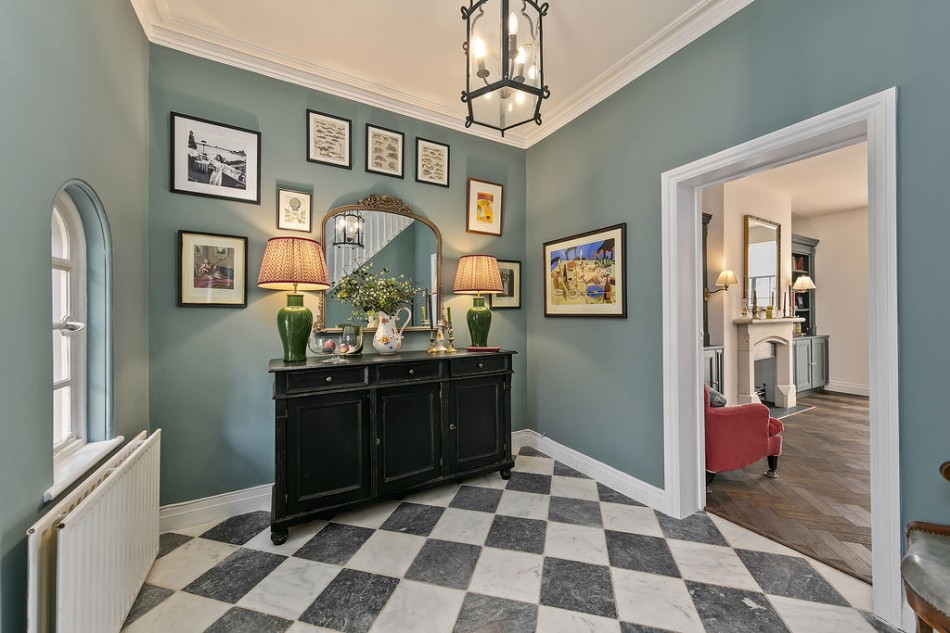
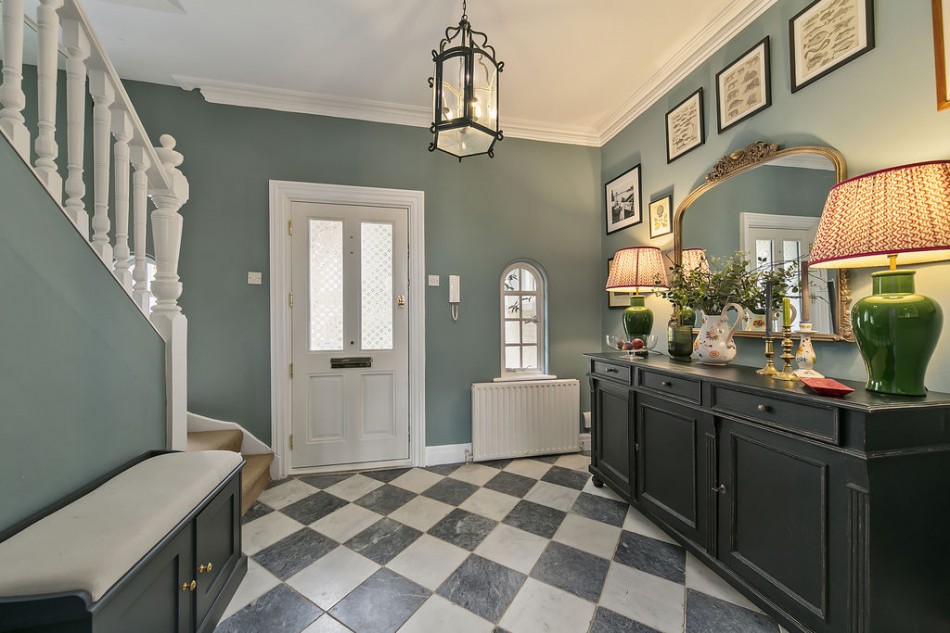
The front door opens into a welcoming entrance hall with its distinctive marble tiled flooring and attractive arched windows. The hallway, in turn, leads you through to a substantial sitting room measuring approximately 22'8" x 14'9" / 6.90 x 4.50m. This elegant room is impressive in scale and design and flows naturally to the kitchen - a perfect space for relaxing or entertaining - complete with bespoke joinery and bookshelves, offset beautifully against quality herringbone wood parquet flooring and stone fireplace. The adjoining front aspect family room offers valuable flexibility as a snug, study, playroom or occasional fourth bedroom with en suite cloakroom W.C and adjacent laundry cupboard.
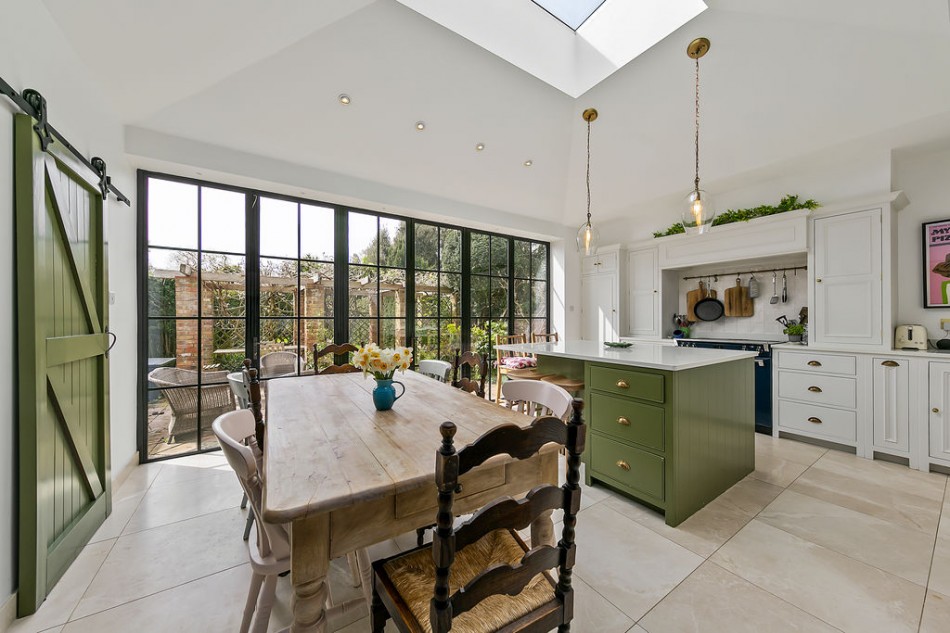
The back of the house opens into the superb kitchen/dining room by Neptune, extending to a comfortable 21'11" x 13'5" / 6.68 x 4.09m. This kitchen really is the heart of the home, it offers generous space for cooking and dining, and provides three sets of twin Crittall doors opening directly onto the terrace and garden. This wonderful room is further enhanced by a lantern roof light, as well as a walk-in larder/pantry and separate utility room.
On the first floor are three well-proportioned bedrooms. The principal bedroom benefits from its own en suite dressing area and shower room, while the remaining bedrooms are served by the family bathroom with modern tiling and sanitry fittings. Each of the bedrooms have fitted storage and enjoy a pleasant outlook over the front or rear gardens.
Gardens / Garden Room
The rear garden is a particular highlight, extending to approximately 91ft (up to the garden room) and are arranged as a series of beautifully defined outdoor spaces. Immediately behind the house is a generous paved terrace with a brick pillared vine clad pergola, creating an ideal setting for outdoor dining and entertaining.
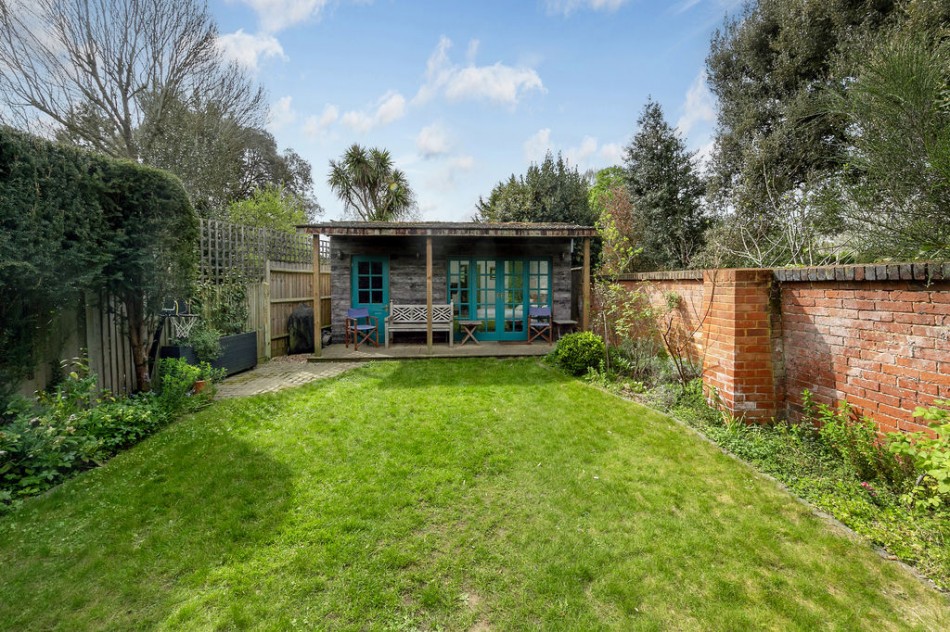
Beyond the terrace, tall hedging and an attractive arched opening lead to a formal lawn and ornamental garden and pond, bordered by mature planting and established trees. The garden feels wonderfully private and provides a rare sense of space and tranquillity for such a central location.
At the far end stands an impressive detached garden room by Shackadelic. The main room measures a comfortable 12'2" x 10'10" / 3.72 x 3.3m, complete with shower and WC facilities. With multi-paned twin doors and matching side windows, a roof-light and a covered veranda, this space is incredibly versatile and could serve as a home office, gym, studio or peaceful garden retreat. An adjoining garden store provides additional practical storage.
Agent note. A truly individual home that must be seen to fully appreciate all that it has to offer.
Location: Palace Road boasts some of finest period homes in the local area, and falls within easy walking distance of the station, and the beautiful riverside settings by Hampton Court Bridge and the Royal Palace beyond. The village area of Bridge Road with its independent retailers, pavement cafes and destination restaurants sit at the foot of the road, whilst the architecturally imposing St. Pauls Church stands proudly at the opposite end.
Floor area: 163 sqm / 1,754 sqft including outhouse 19 sqm / 204 sqft.